
Homes for Sale
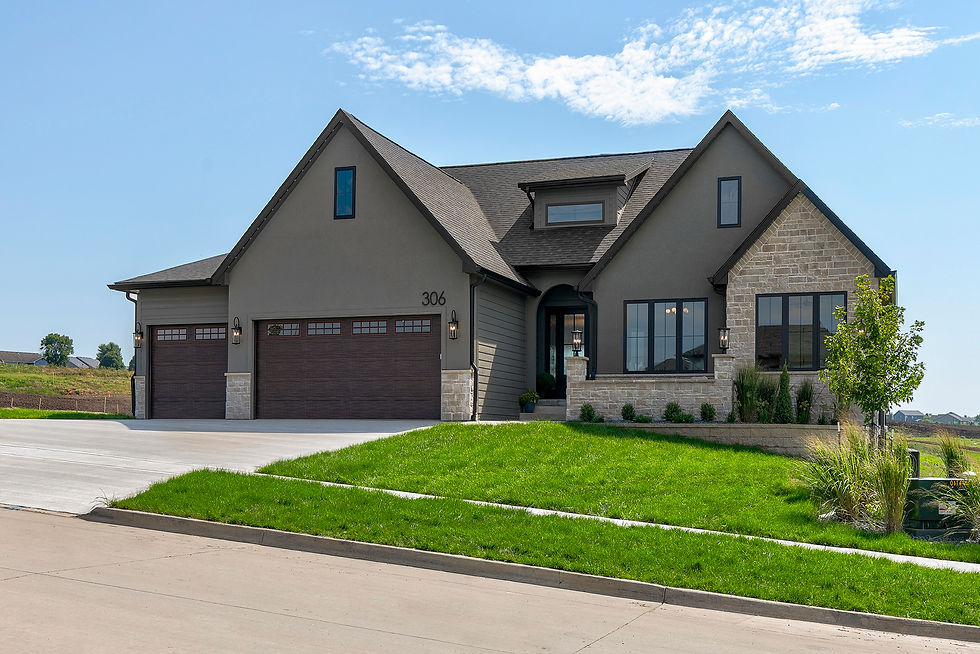


306 Emmett Ct
Norwalk
Cypress Plan
HomeShow Expo 2026 – Saddle Ridge, Norwalk
Experience refined living in this stunning five-bedroom walkout home designed to impress at every turn. With 2,329 sq. ft. on the main level and 1,867 sq. ft. in the finished lower level, it features two laundry rooms, a media room, and a flex space perfect for a home office or gym. Expansive windows fill the home with natural light, while premium James Hardie siding and trim highlight exceptional craftsmanship. Every detail reflects a perfect blend of luxury, comfort, and enduring style—crafted to inspire and built to last.


14311 Catalpa Dr
Urbandale
Hickory Plan
Experience refined living in this elegant new build at Silkwood Crossing, Urbandale.
Spanning 2,410 sq. ft., this home features four spacious bedrooms, a flexible bonus room, and sun-filled interiors designed for modern comfort.
Showcasing premium James Hardie siding and meticulous craftsmanship, every detail reflects timeless style, quality, and everyday convenience.


Custom House
Urbandale
Magnolia Plan
The Magnolia is a stunning ranch home offering 4,431 finished square feet, including 2,549 square feet on the main level and 1,882 square feet in the walkout basement. Backing to beautiful woods and a scenic walking trail, this home features James Hardie® siding, expansive windows, 6 bedrooms, 4.5 bathrooms, a spacious wet bar, and a large deck designed to take full advantage of the peaceful views. The open-concept layout provides the perfect balance of luxury and functionality, making it ideal for both everyday living and entertaining. Thoughtfully designed with generous living spaces and high-end finishes throughout, the Magnolia offers exceptional comfort in a beautiful natural setting.